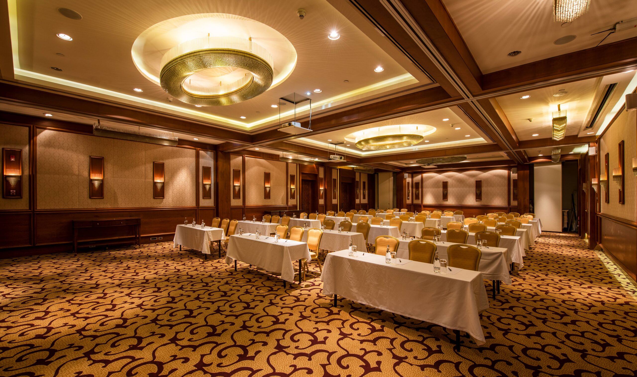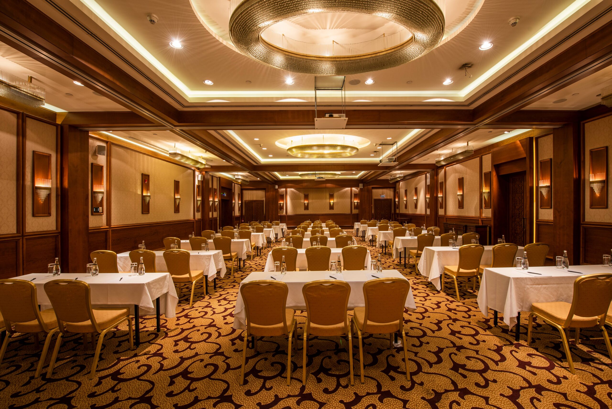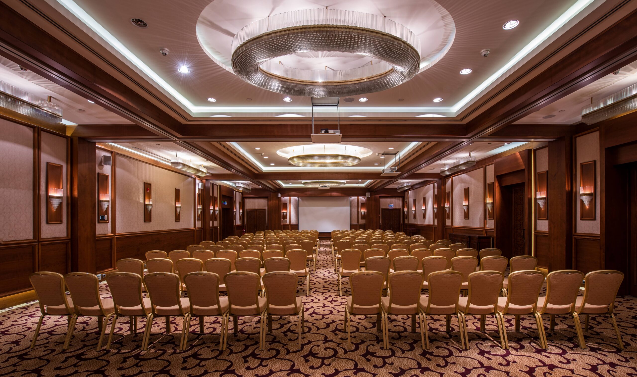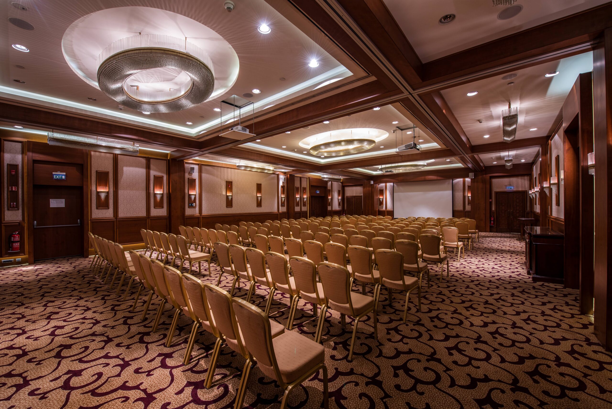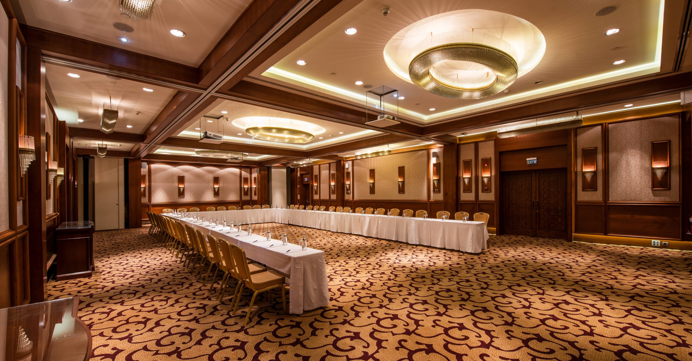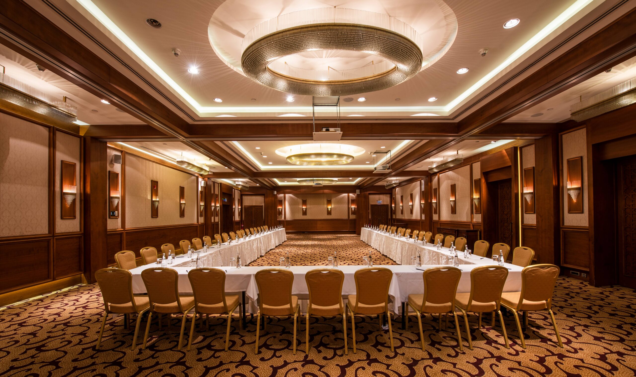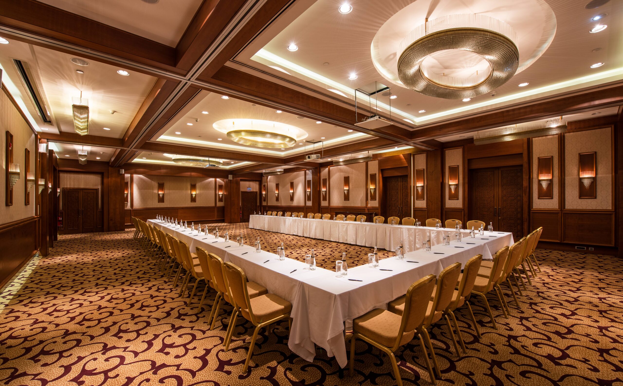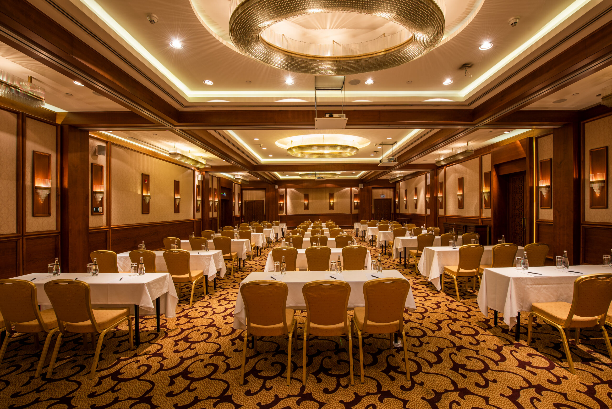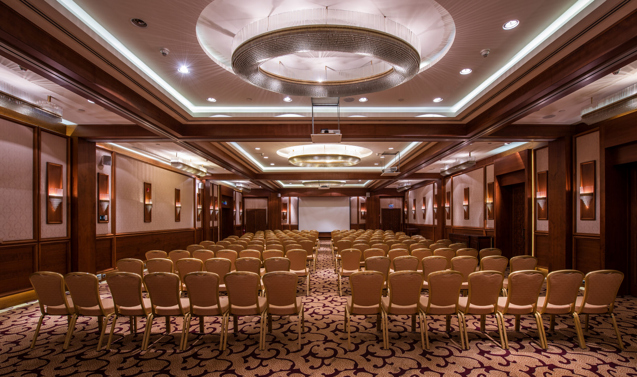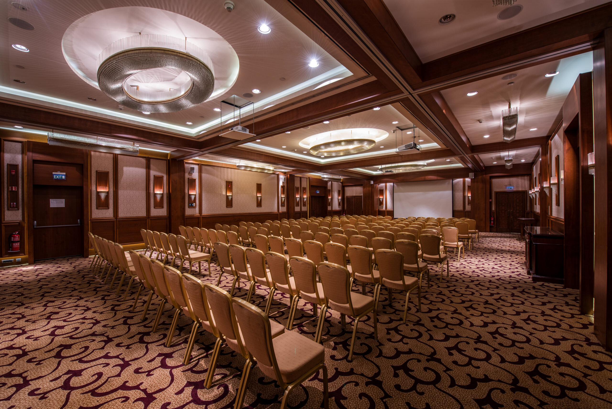



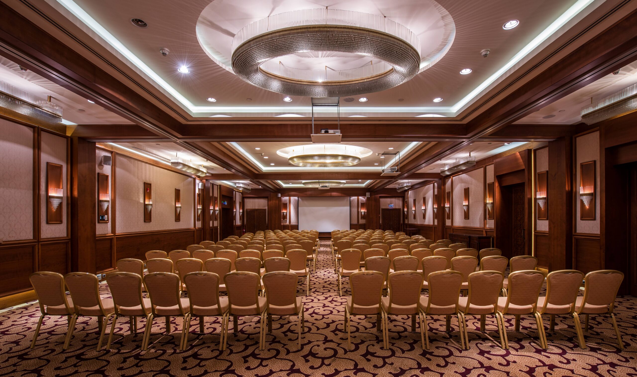
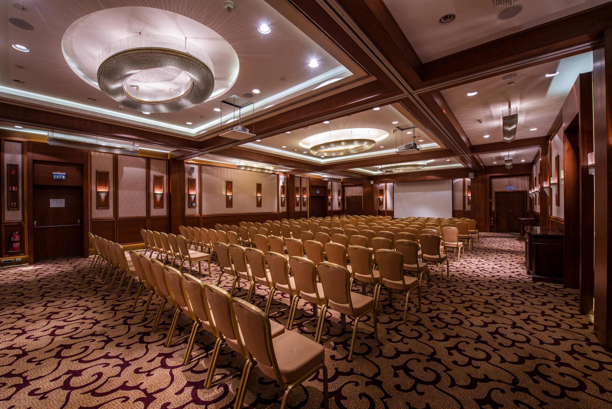
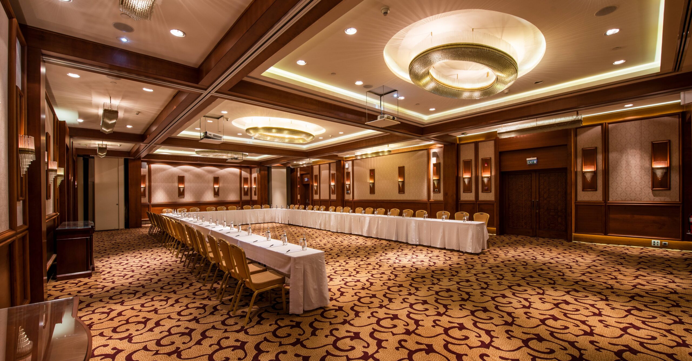
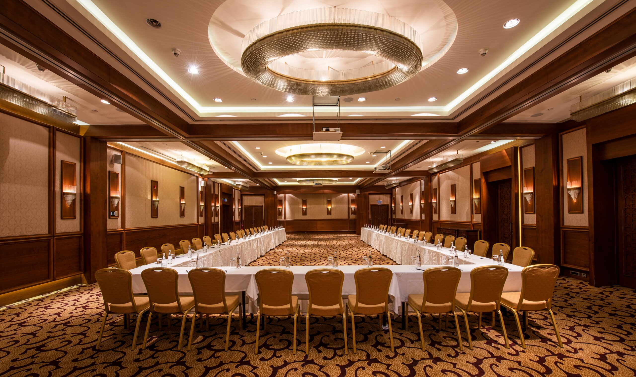
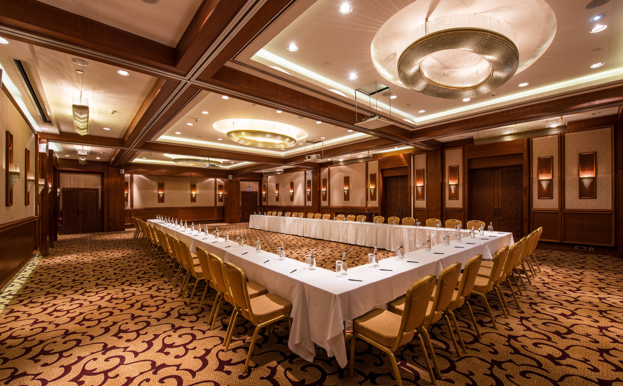
With its modular structure that can be divided into three independent sections, Galata Hall offers a versatile and functional venue for conferences and meetings. Equipped with the necessary technical infrastructure for corporate gatherings, training programs, and conferences, it easily adapts to a wide range of event formats.
Its flexible layout makes it an ideal solution for large-scale events and programs requiring parallel sessions. Together with its foyer area, it also accommodates exhibitions and booth installations, providing strong support for corporate events and product launches.
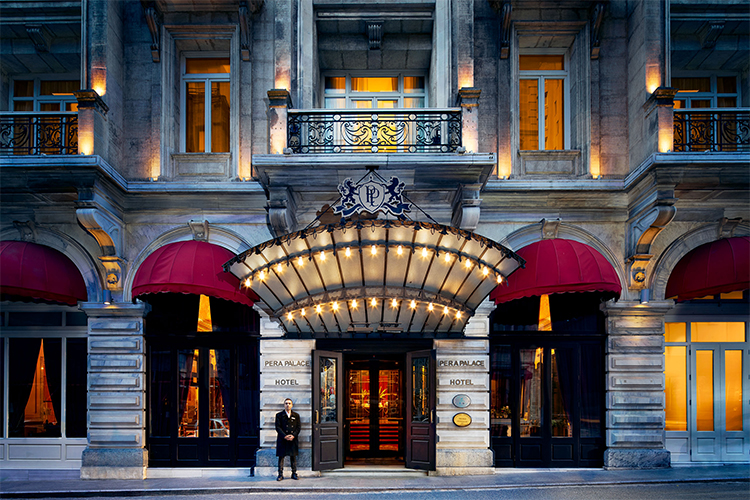
Pera Palace Hotel’s experienced team offers professional assistance at every stage, from planning to execution, ensuring a seamless and well-organized event experience.